
Designing a building for animals is different from designing any other kind of building. The decisions made in the first weeks, about layout, noise, airflow and how your team moves through the day, shape the welfare of every animal who will live there. That is why we work in four clear stages. Each stage has a defined purpose, a clear outcome and its own agreed fee, so you always know where the project stands and what comes next. You can commission a single stage, such as a feasibility study, or work with us from first idea to construction drawings.
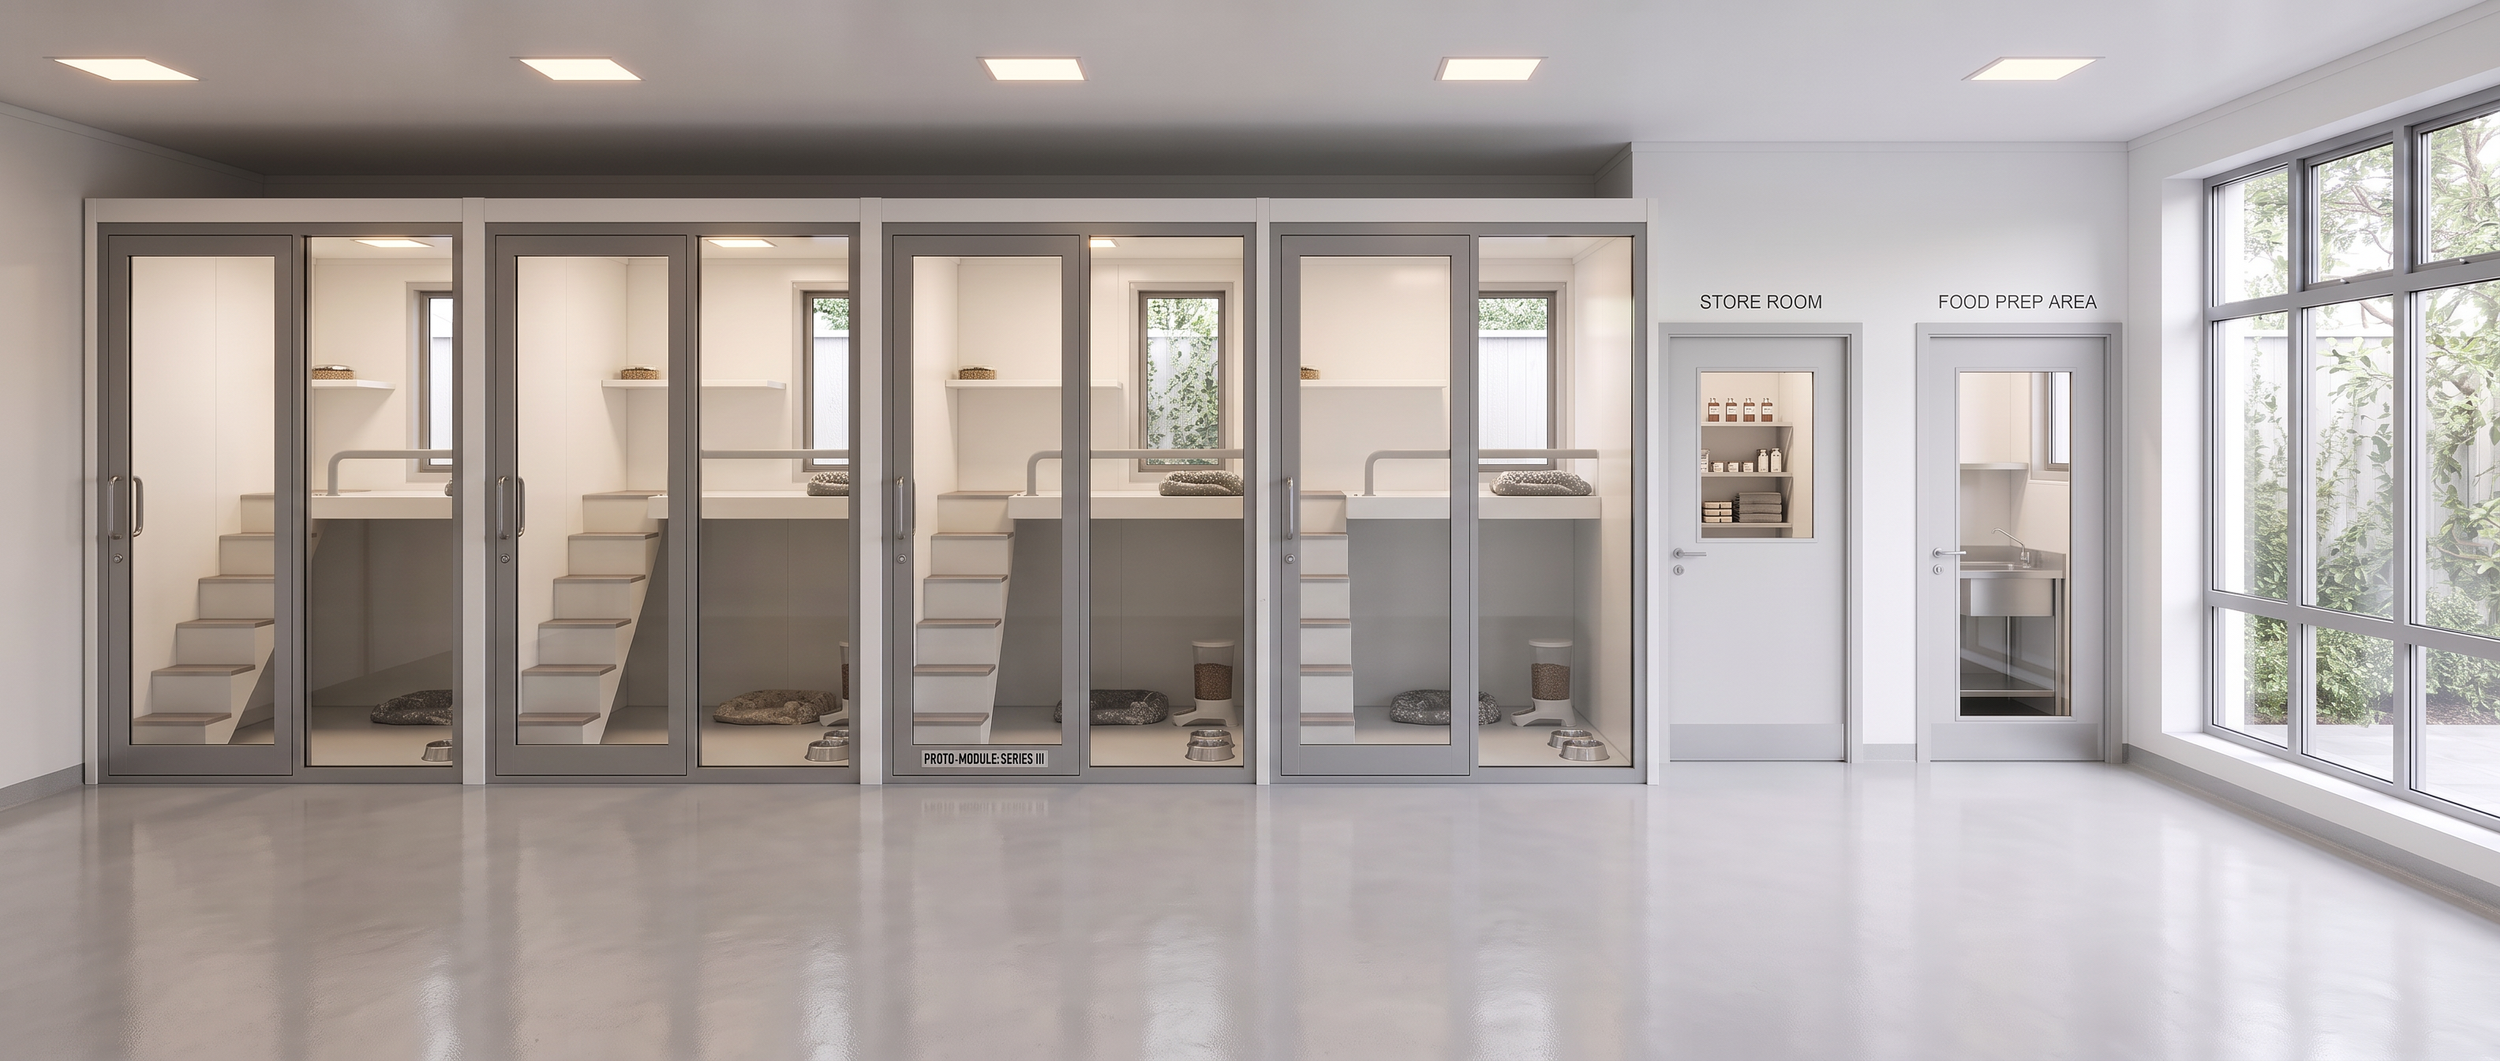
New build
New facilities need strategic thinking, animal welfare expertise and rigorous design. We bring together site planning, staged design and construction information to create fully integrated facilities, future-proofed for changing operational needs and designed around the regulations that apply to you. We coordinate specialist inputs such as heat recovery ventilation, acoustic treatment and infection control from the start.
Refurbishment
Upgrading a working facility means planning around animals in residence, outdated services and layouts that no longer meet modern standards. We design phased refurbishments that keep disruption to a minimum while improving compliance, usability and welfare, including drainage, ventilation retrofits, acoustic improvements and material upgrades.
Conversions
Turning an existing building into a kennel or cattery often uncovers poor drainage, limited structural capacity, unknown foundations or unsuitable environmental controls. We tackle these early through site investigation, value engineering and careful design, creating facilities that are fit for purpose and meet welfare regulations.
How we work: four clear stages
1. Feasibility
We visit your site, run a briefing workshop with your team and test the brief against the site and your budget. You get a clear view of what's achievable before committing to a design.
2. Concept design
We develop one or more layout options built around animal welfare and staff workflow, and set out a planning strategy. You review the options and choose a direction.
3. Design development
The chosen concept becomes a fully coordinated design, with structural and mechanical and electrical input covering heating, ventilation, noise control and disease-control zoning. This stage ends with the planning application.
4. Technical design
We produce the detailed construction drawings and specification, coordinate information from all consultants and prepare the Building Regulations submission. This is the package a contractor builds from.
Construction support
Beyond the four stages, we can support tendering and contractor selection, and inspect progress on site during construction..
Welfare & Operational Consulting
Is your facility ready for its next inspection, or its next stage of growth? Our independent consulting service gives kennels, catteries, rescue and rehoming centres and police dog units an honest picture of how their buildings are performing. We assess your site against the regulations and standards that apply to you, then report back with a clear, prioritised plan.
You can book:
Desktop review: we review your plans, documents and licence conditions and give you a short list of gaps.
On-site audit: we visit, measure and report, with a prioritised action plan.
Audit and upgrade strategy: the full audit plus phased options for bringing your facility up to standard.
If the findings point to building work, we can take you straight into feasibility and design.
Master planning
For larger sites, we prepare multi-year development plans, phased to match your fundraising, budget cycles and operational priorities, so every project builds towards a coherent long-term vision.